





Living Room

A living room is a space in a home designed for relaxation and socializing, typically meant for family use. It often serves as a central area where family members gather for entertainment, leisure activities, and casual interactions.
Dining Room

A dining room is a designated space in a home or establishment where meals are served and eaten. It is typically furnished with a dining table and chairs, and may include additional elements like sideboards, china cabinets, or decorative items.
Bed Room

A bedroom is a room in a residence or building primarily used for sleeping and personal activities related to rest Bedrooms often serve as private spaces for relaxation, study, and personal reflection, and they may be designed with various styles and amenities to enhance comfort and functionality.
Learn more by clicking on select rooms.
Interior Design Services
Welcome to All In Designs, where your spaces come to life!
Is your room feeling more “blah” than “ahh”? Do your walls seem to be whispering, “Help!”? Together, we can transform your everyday spaces into extraordinary escapes that truly reflect who you are. Think of us as your very own design fairy godmothers—just swapping wands for tape measures and glitter for paint swatches!
-
Personalized Interior Design:** Your home has a unique personality—sometimes it just needs encouragement to shine! Let’s explore what makes your space special and give it the spotlight it deserves.
-
Space Planning:** Worried about fitting that giant beanbag and antique piano into your living room without a wrestling match? No worries! I’m here to help you create a functional layout that works for you and keeps your style intact.
-
Furniture Selection & Procurement:** Say goodbye to boring shelves and hello to statement pieces that will make your home the talk of the town (or at least impress your mother-in-law)! I’ll curate a collection tailored just for you, ensuring that every piece resonates with your taste.
-
Accessorizing & Styling:** Just as a chef adds the perfect spice to a dish, I’ll sprinkle in decor that elevates your space. Together, we’ll select accents that add warmth and character without overwhelming your vision.
Whether you’re dreaming of a snug, cozy atmosphere or an intimate, elegant finish, let’s collaborate to craft a personal sanctuary that embraces your unique style and invites relaxation. You deserve a home that feels just right—let’s make it happen!

By Akilah


To Get Started
You'll need to provide the following through a form after checkout.
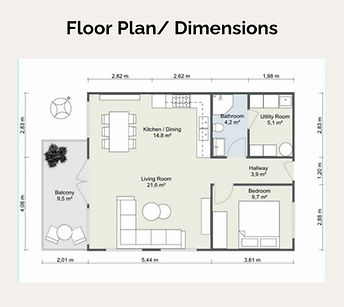
Floor Plan /Dimension:
This can be digital or hand drawn
Budget:
Choose Between our three design pricing plans Snug, Cozy, or Intimate.

Style Requirements:
Let me know your favorite design styles, any inspiration pictures, lifestyle needs, or anything else you wish for me to consider.

Your Design Plan Package Includes:
Mood Board:
A visually curated file showcasing images of actual items, allowing you to see how then coordinate harmoniously in your space.


Layout:
A visual representation of my suggested placement for each item within the room, presented on a 2D floor plan for easy reference.
Please note Additional cost for 3D Models
Shopping List:
A comprehensive list with clickable links to each item, making your shopping experience seamless and efficient.


